Open Plan Living Renovations: Is It Right for Your Home?
Take a look at almost any modern home design magazine, renovation show, or display home, and you'll notice one thing they all have in common.
Open-plan living.
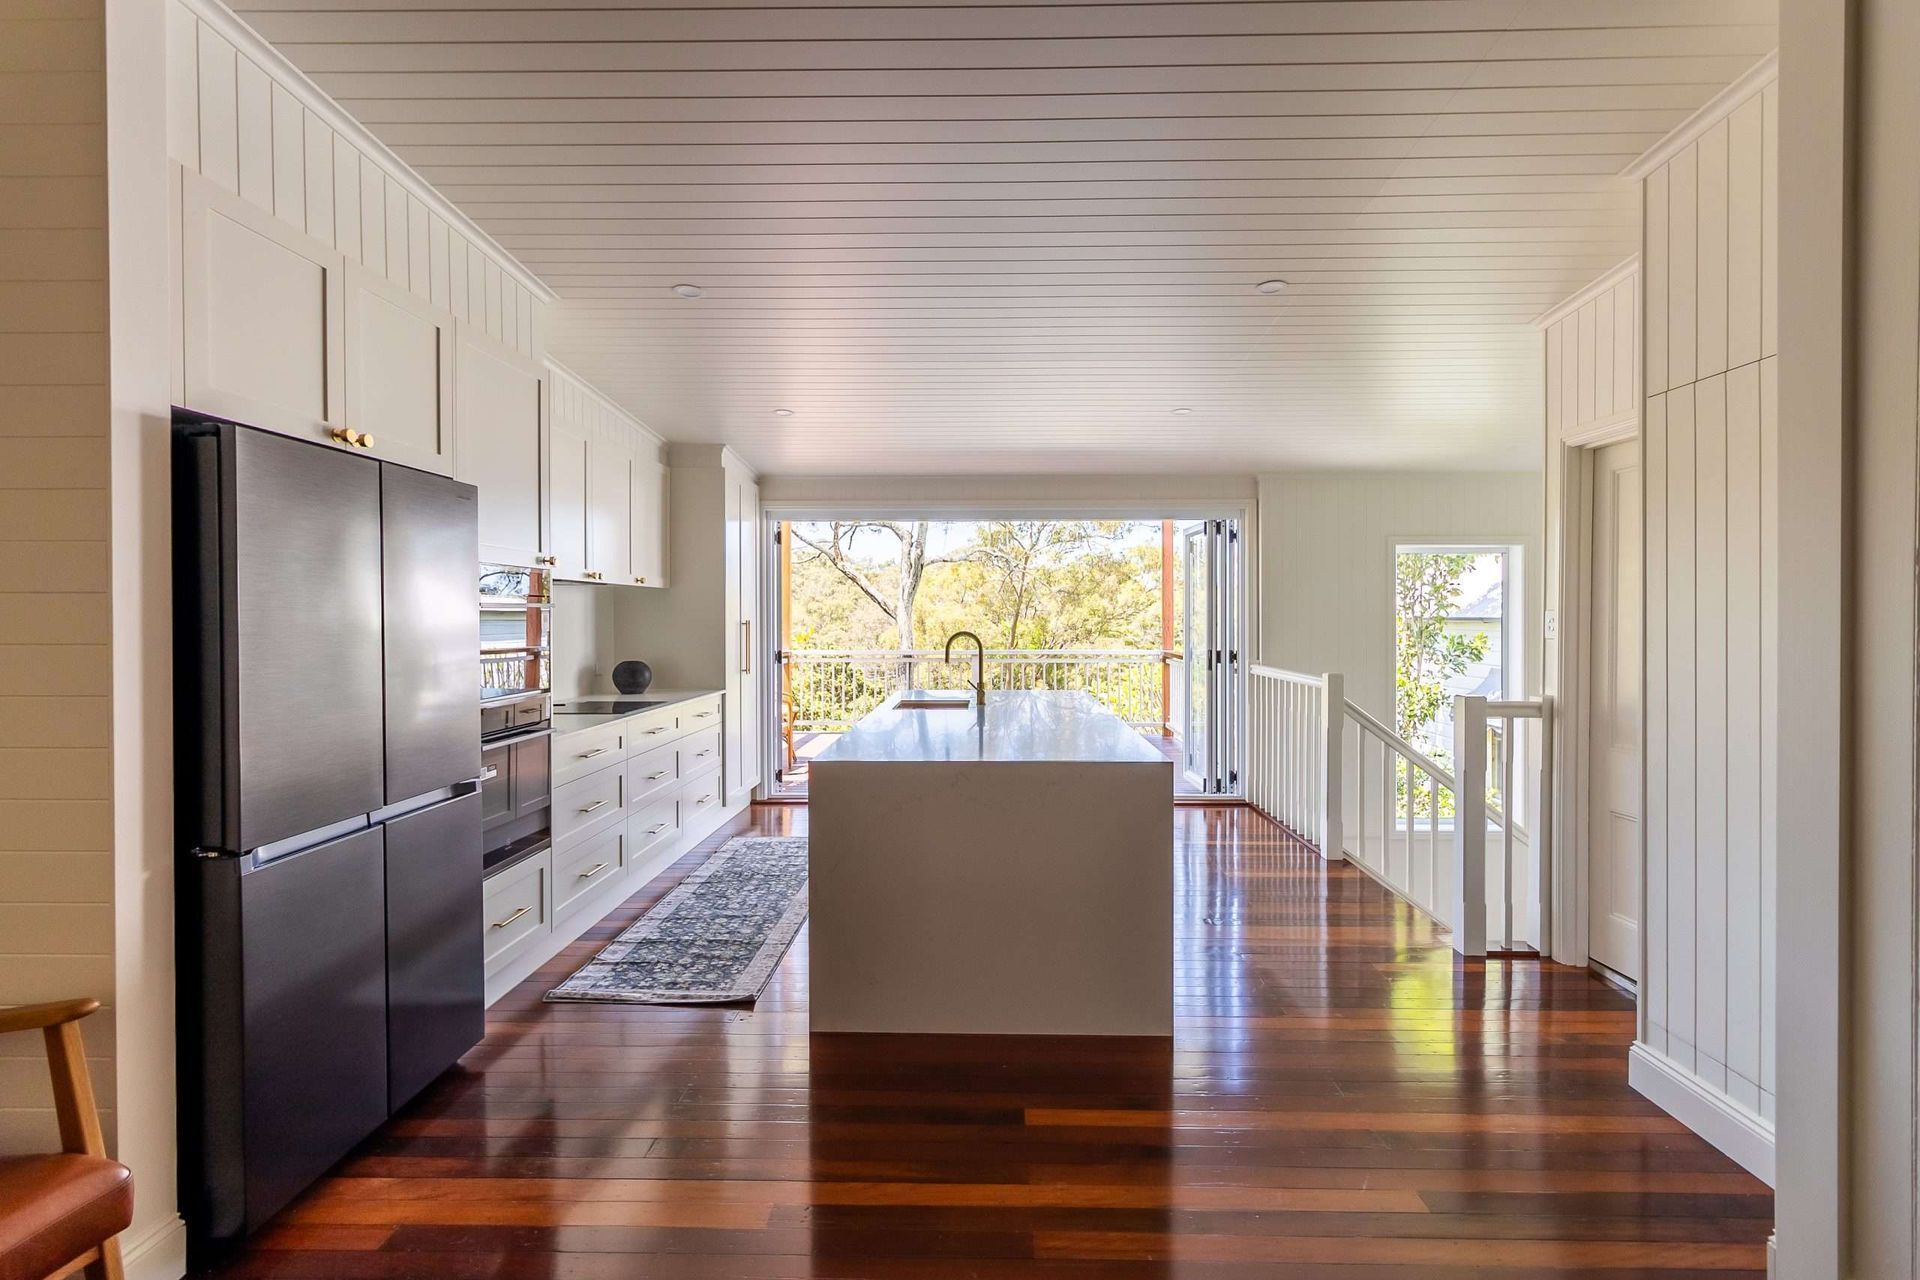
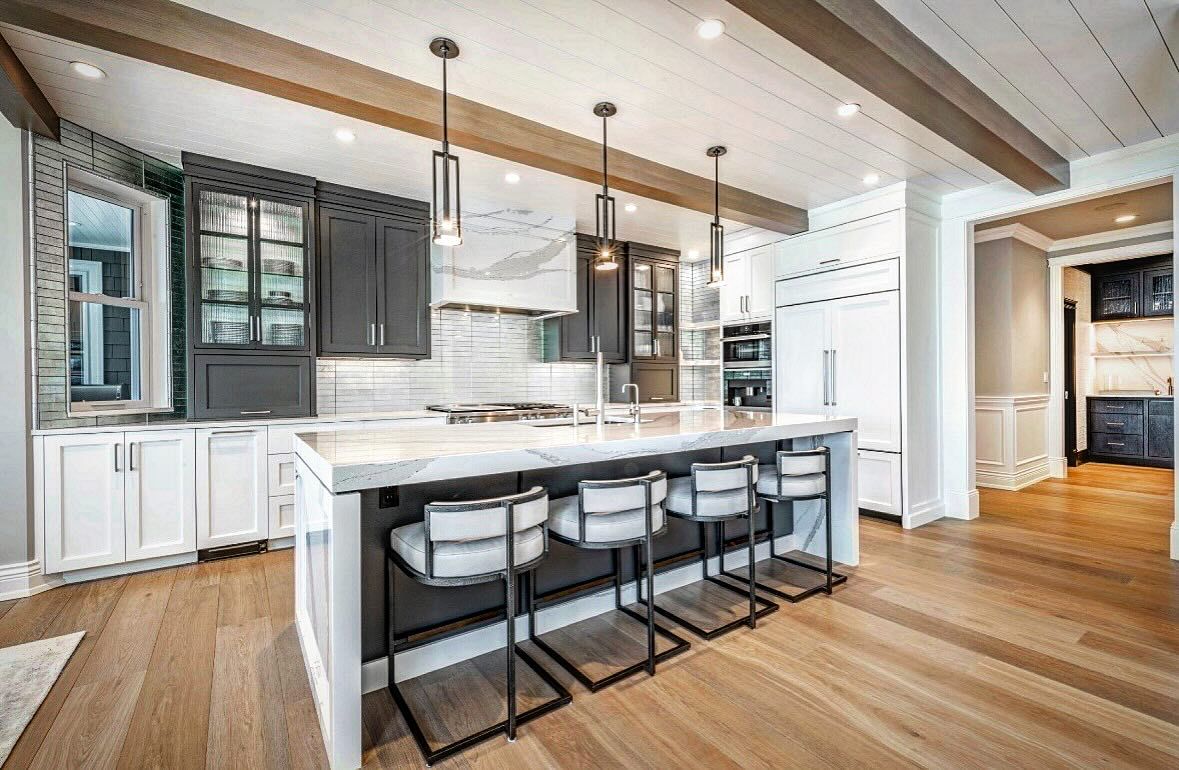
For many Brisbane homeowners, removing walls and creating a larger, brighter living area is at the top of the renovation wish list. It creates a more spacious feel, improves natural light, and makes everyday living more enjoyable.
But is an open-plan renovation the right choice for every home?
Not always.
Before you start knocking down walls, it's important to understand what's involved, how much it may cost, and whether your home is suitable for this type of renovation.
Here's everything you need to know before creating an open-plan living space.
Why Open-Plan Living Is So Popular
Modern families use their homes differently than they did decades ago.
Older Brisbane homes often feature:
- Small kitchens
- Separate dining rooms
- Closed-off living areas
- Limited connection to outdoor spaces
Today's homeowners typically prefer:
- Larger shared living spaces
- Better natural light
- Easy indoor-outdoor flow
- More room for entertaining
- Better visibility of children while cooking
An open-plan design brings these spaces together, creating a home that feels larger and functions more efficiently.
Is Your Home Suitable for an Open-Plan Renovation?
Not every home is designed the same.
Some homes can be opened up relatively easily, while others require more extensive structural work.
An experienced renovation builder will assess factors such as:
- Load-bearing walls
- Roof structure
- Existing plumbing
- Electrical layout
- Ceiling design
- Foundation condition
Understanding these elements early helps determine what's possible before construction begins.
The Benefits of Open-Plan Living
More Natural Light
Removing internal walls allows sunlight to travel through multiple living spaces.
This makes your home feel:
- Brighter
- Larger
- More welcoming
Natural light can also reduce the need for artificial lighting during the day.
Better Family Living
Open-plan layouts allow families to spend more time together.
For example, parents can prepare meals while still supervising children doing homework or playing nearby.
Instead of everyone being separated into different rooms, open spaces encourage more interaction.
Improved Entertaining
One of the biggest advantages of an open-plan renovation is entertaining.
Guests can move easily between:
- Kitchen
- Dining area
- Living room
- Outdoor entertaining space
This creates a more social and connected environment.
Increased Property Appeal
Open-plan living continues to be one of the most desirable features for buyers.
A well-designed modern home renovation can improve both lifestyle and resale value, particularly when combined with quality finishes and functional design.
What Structural Work Might Be Required?
This is where experience really matters.
Many internal walls aren't simply dividing rooms. They're supporting the structure of your home.
Removing a load-bearing wall often requires:
- Engineering advice
- Structural beams
- Building approvals
- Additional construction work
This type of structural renovation should always be completed by experienced professionals.
At BPG Construction Solutions, we assess the structure carefully before recommending any wall removal to ensure your renovation is both safe and compliant.
How Much Does an Open-Plan Renovation Cost?
There's no fixed price because every home is different.
Costs depend on factors such as:
- Number of walls being removed
- Structural modifications
- Electrical relocation
- Plumbing changes
- Flooring repairs
- Kitchen upgrades
- Finishes selected
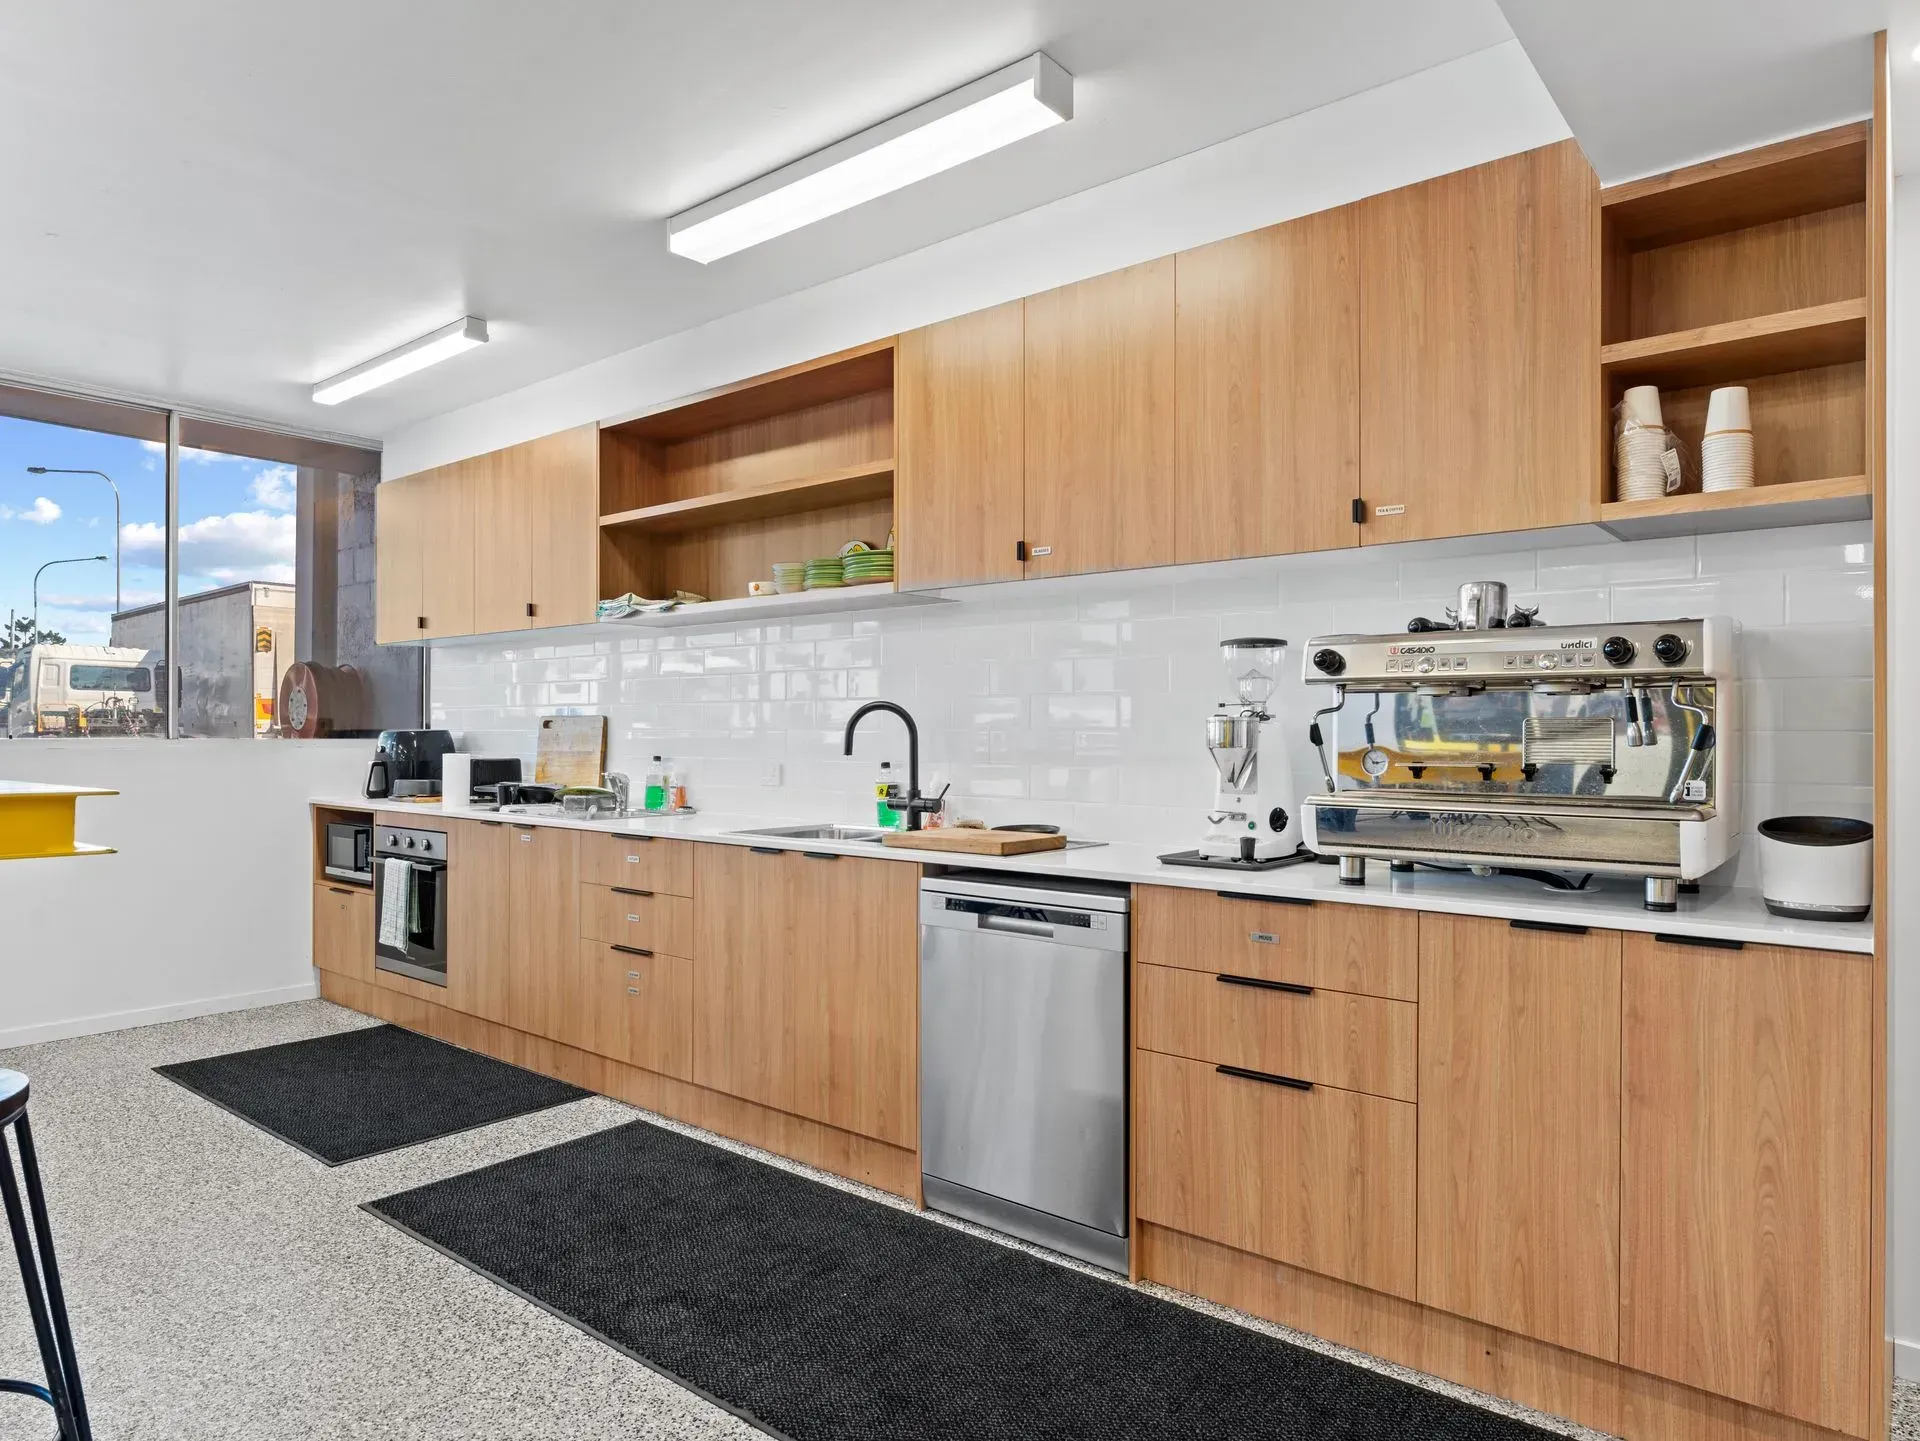
If you're combining your renovation with a kitchen renovation Brisbane homeowners often choose, the overall investment may increase, but so can the functionality and value of your home.
The best way to understand potential costs is to have your property professionally assessed before planning begins.
Common Challenges Homeowners Don't Expect
Open-plan renovations look simple on television, but they often involve more planning than people realise.
Some common challenges include:
Hidden Structural Issues
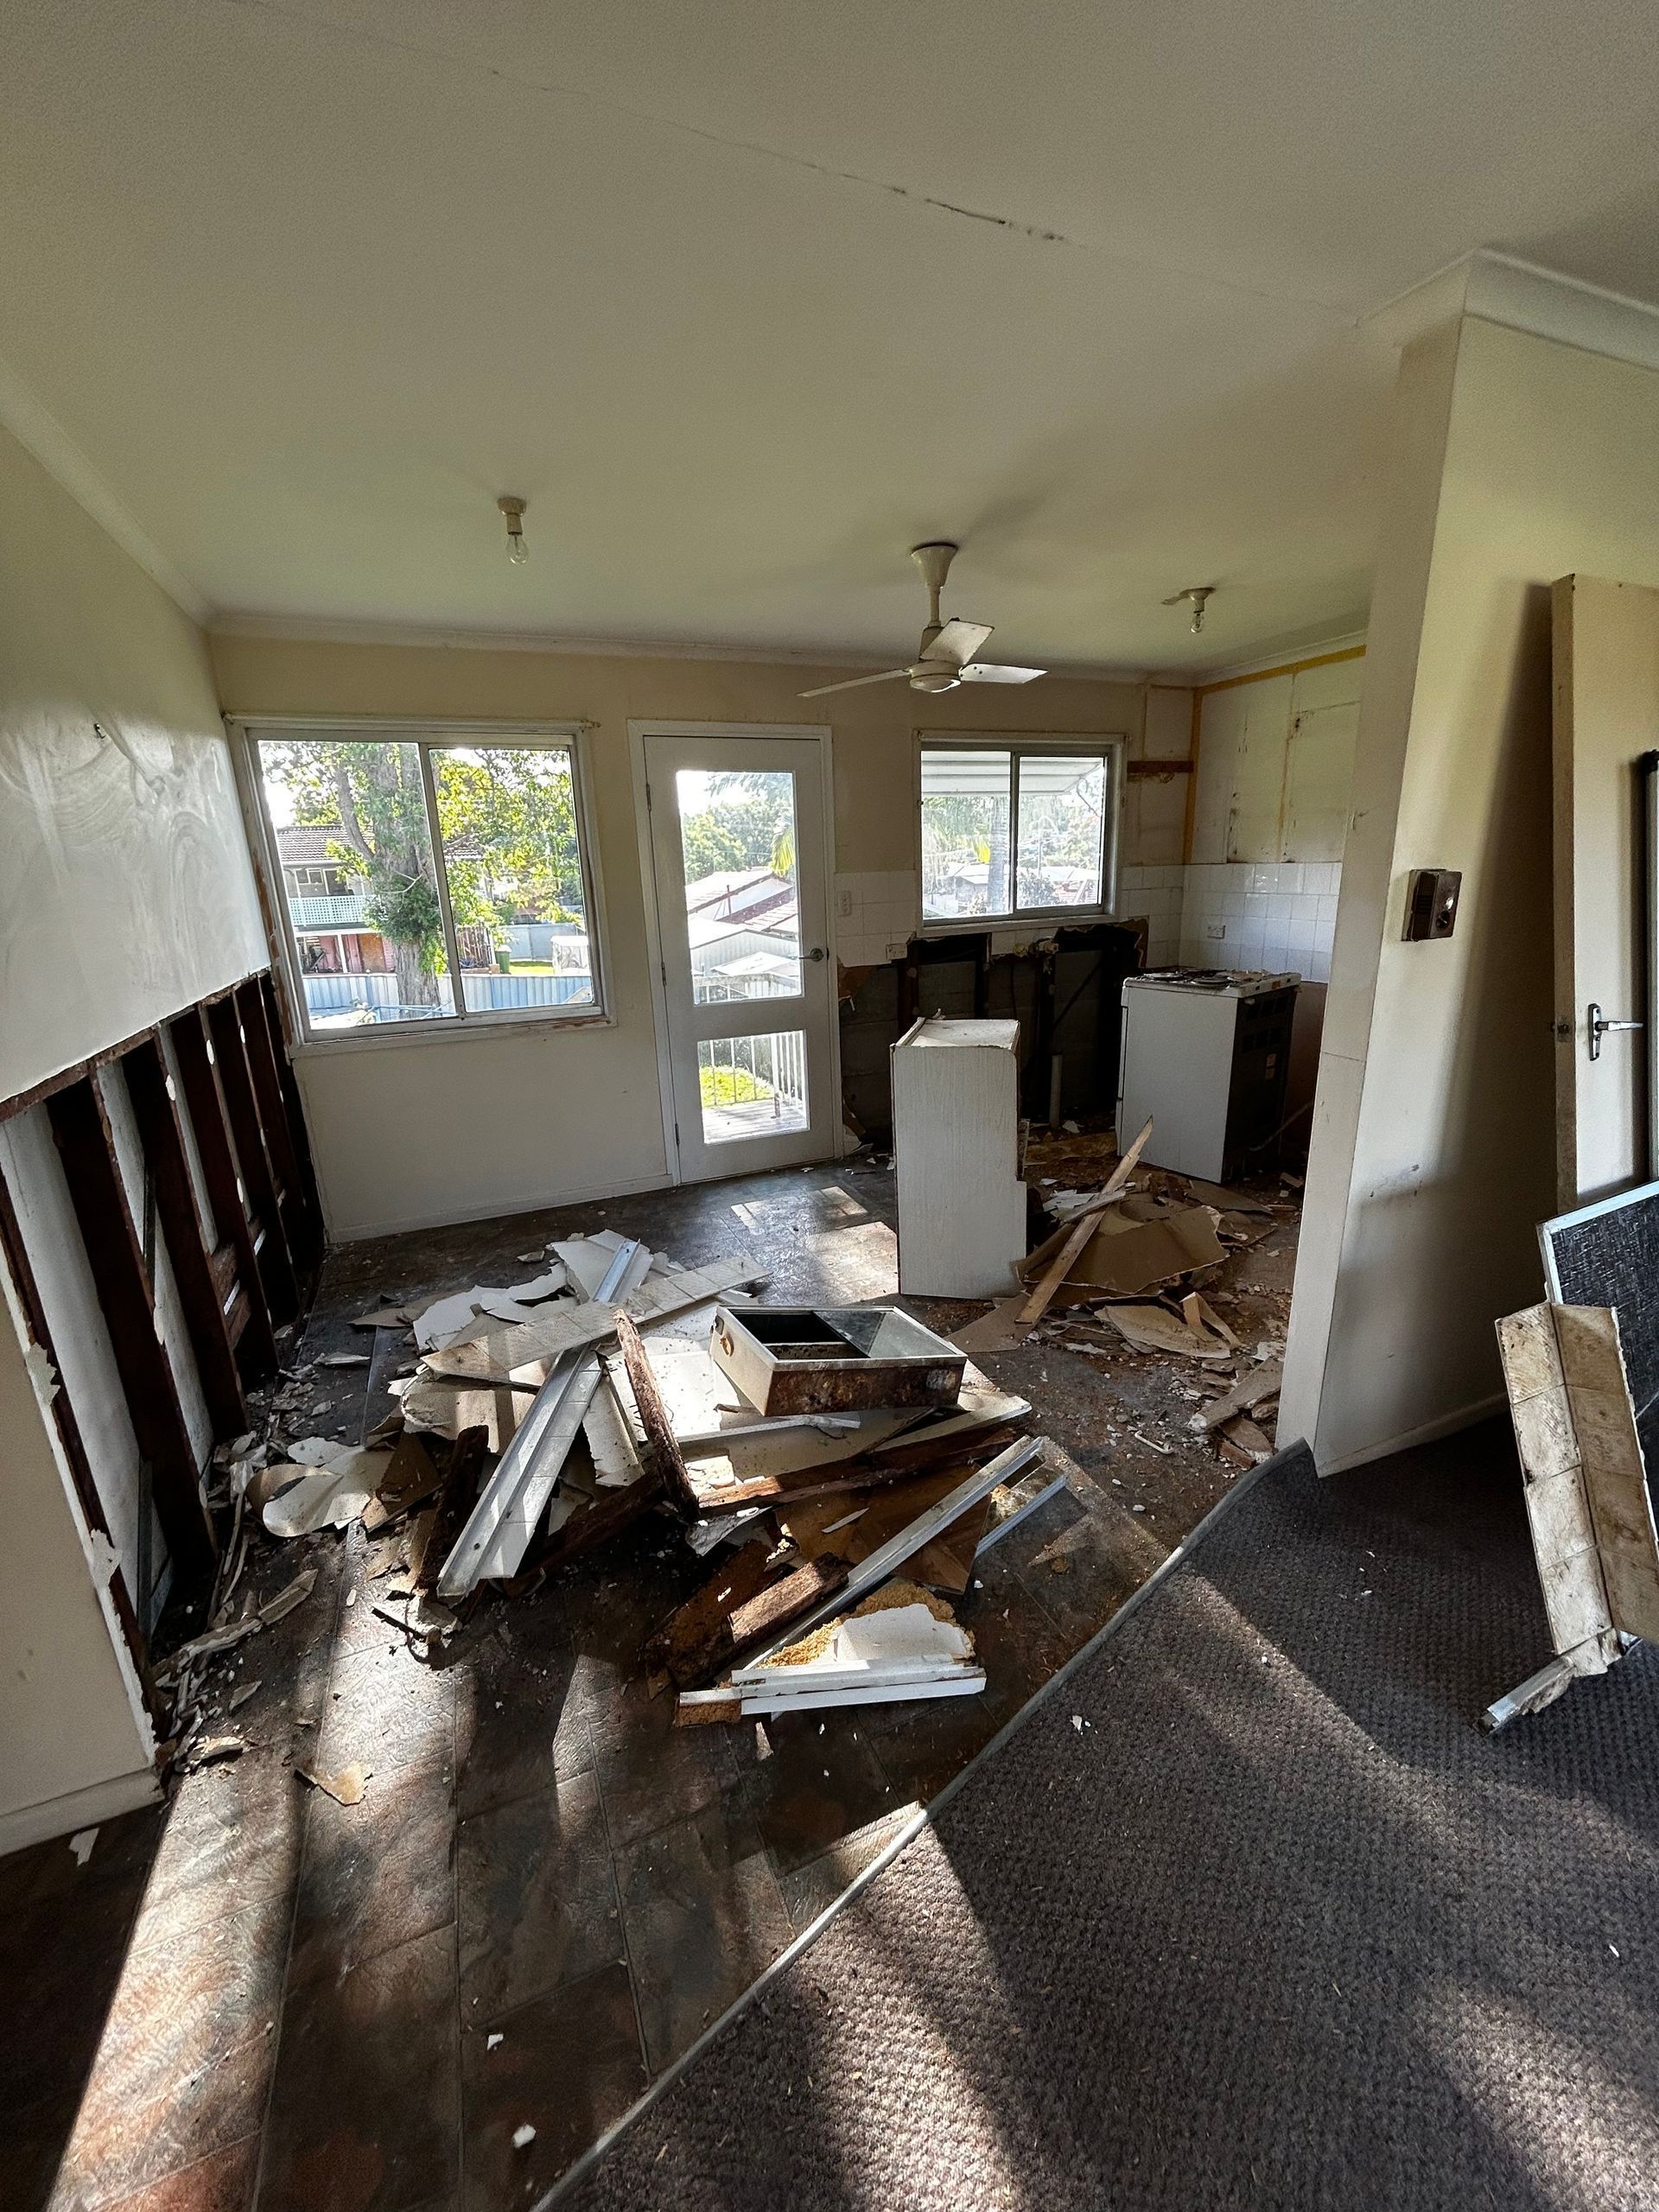
Once walls are opened, builders may discover:
- Damaged framing
- Termite damage
- Water damage
- Outdated construction methods
Relocating Services
Removing walls may require relocating:
- Electrical wiring
- Plumbing
- Air conditioning
- Lighting
Planning these changes early helps reduce delays later.
Matching Existing Finishes
When walls are removed, flooring, ceilings and cornices often need repairing or replacing so the finished space looks seamless.
Experienced builders plan for these details from the beginning.
Can You Combine an Open-Plan Renovation With an Extension?
Absolutely.
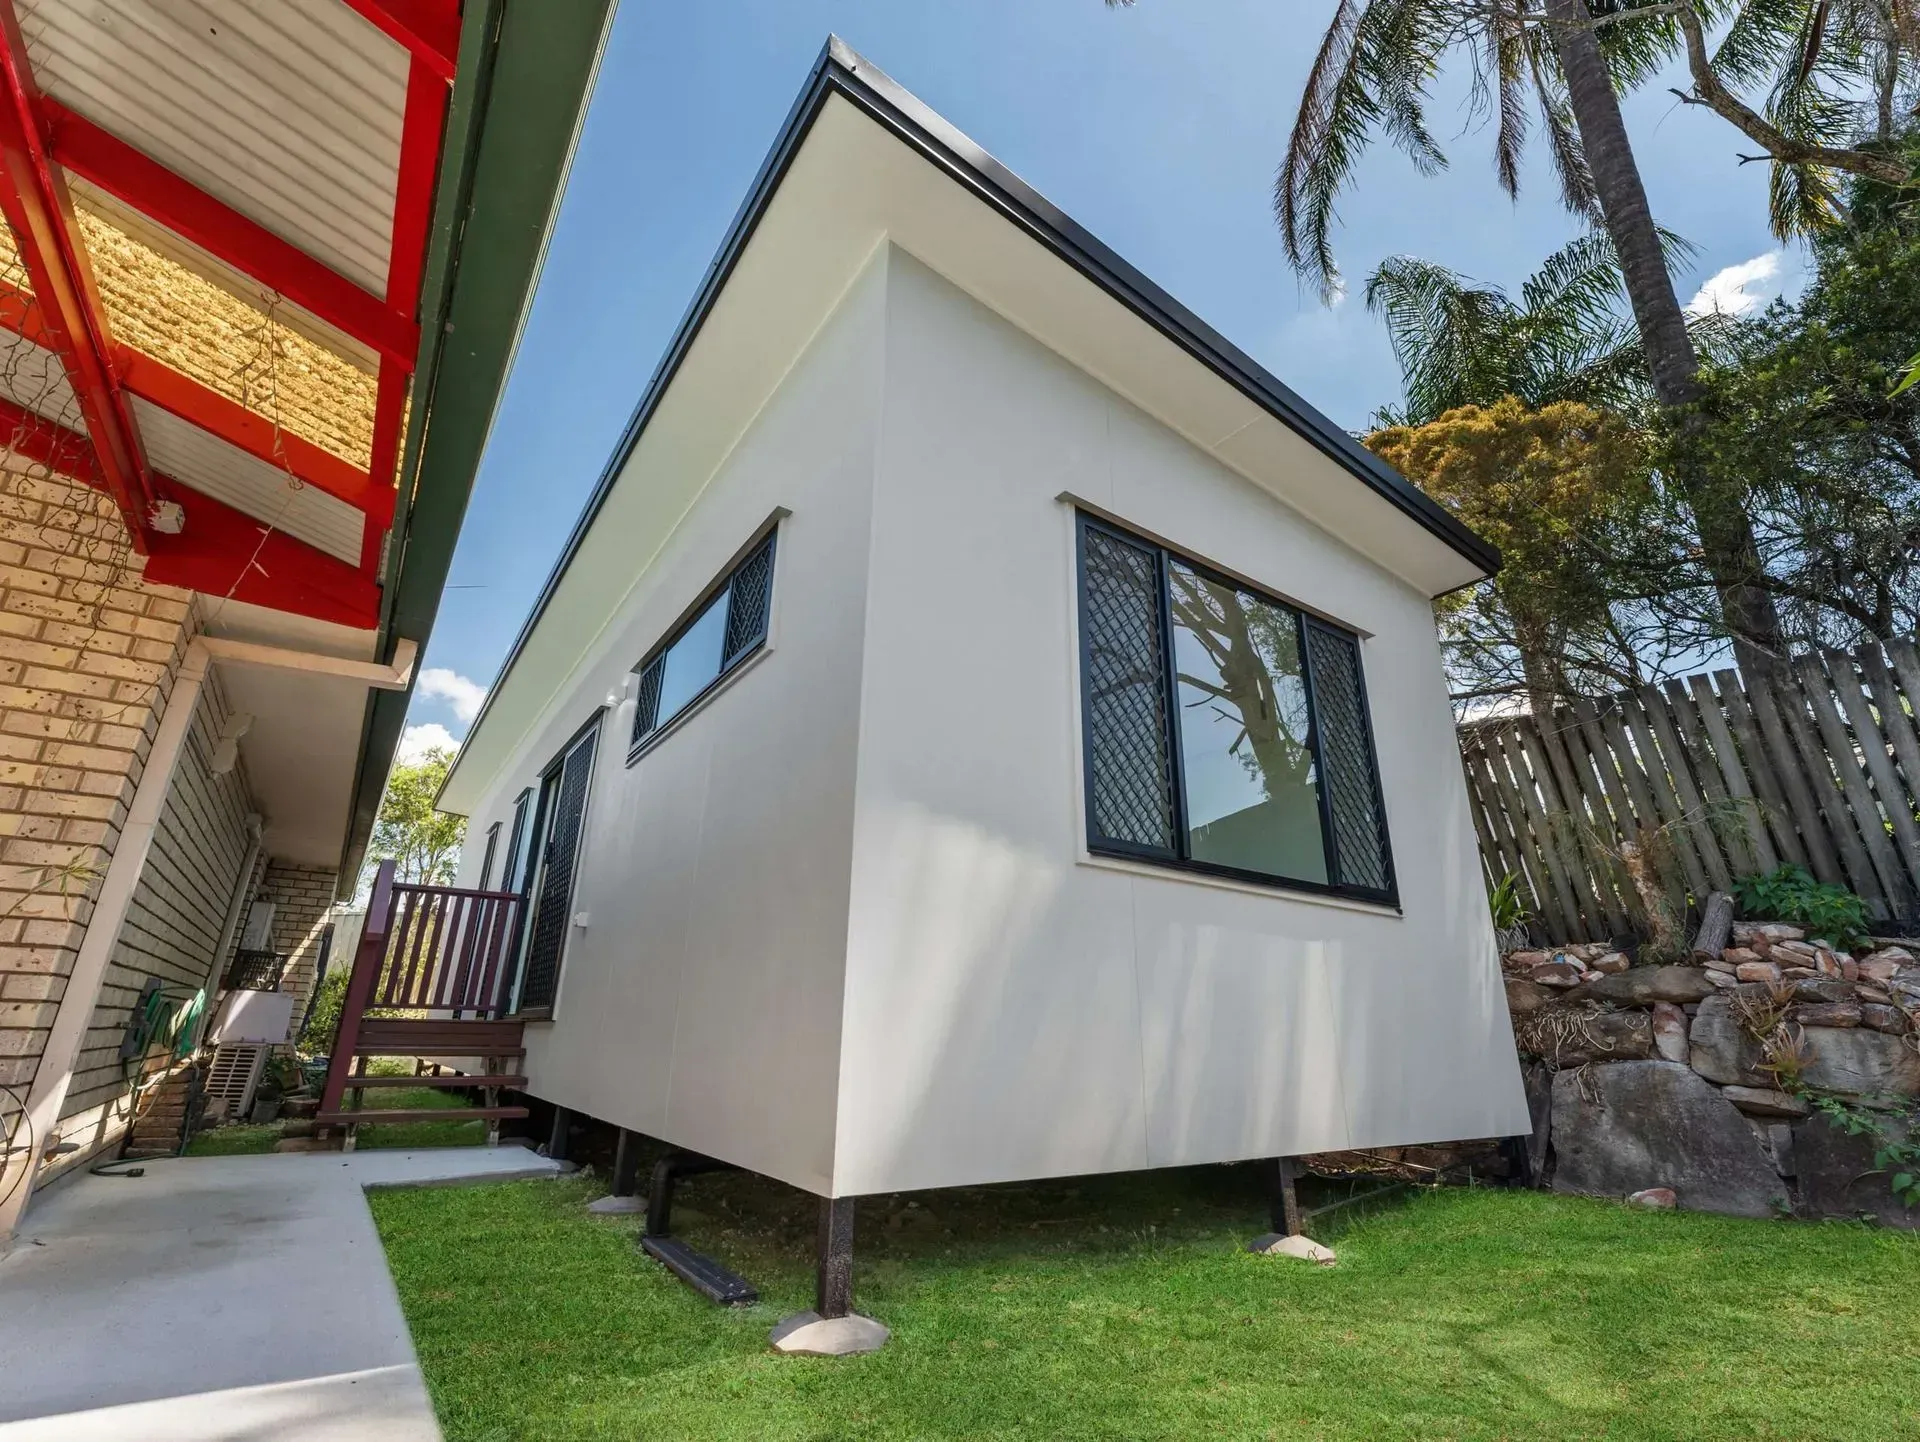
Many homeowners combine an open-plan renovation with home extensions Brisbane families choose to create larger kitchens, additional living areas or indoor-outdoor entertaining spaces.
This approach often delivers the biggest transformation because it improves both layout and overall floor area.
Planning both projects together can also be more efficient than renovating in stages.
Tips Before You Start
If you're considering an open-plan renovation, here are a few practical tips.
Think About How You Live
A beautiful layout should also suit your lifestyle.
Ask yourself:
- How does your family use the space?
- Do you entertain regularly?
- Do you work from home?
Good design is about functionality as much as appearance.
Don't Remove Walls Without Advice
What appears to be a simple wall could be supporting your roof. Always seek professional advice before making structural changes.
Plan Lighting Early
Open spaces often require a new lighting plan.
Consider:
- Pendant lighting
- Downlights
- Natural light
- Feature lighting
Planning this early creates a more balanced final result.
Choose an Experienced Renovation Builder
Open-plan renovations require structural knowledge, careful planning and quality workmanship. Choosing an experienced builder helps ensure your renovation is safe, compliant and designed to last.
Why Homeowners Choose BPG Construction Solutions
Creating an open-plan home isn't simply about removing walls.
It's about creating a space that improves the way you live.
At BPG Construction Solutions, we take the time to understand your goals before recommending practical renovation solutions.
Our team specialises in:
- Structural renovations
- Home extensions
- Kitchen renovations
- Queenslander renovations
- Modern home transformations
From planning and approvals through to construction and final finishes, we're committed to delivering renovations that combine functionality, quality and long-term value.
An open-plan renovation can completely transform your home by creating brighter, more functional living spaces that better suit modern lifestyles.
The key is making sure your renovation is carefully planned and structurally sound.
With the right design, experienced advice and quality workmanship, an open-plan renovation can become one of the most valuable improvements you make to your Brisbane home.
Ready to Create a More Open, Functional Home?
Whether you're planning a kitchen renovation, structural alteration or complete home transformation, BPG Construction Solutions is here to help.
Our experienced team can assess your home, explain your options, and help you create a renovation that suits your lifestyle and budget.
Contact us today to discuss your renovation project:
https://www.bpgcc.com.au/contact
FAQs
1. Is an open-plan renovation suitable for every home?
Not always. Some homes require structural modifications before walls can be removed. A professional assessment will determine what's possible and safe.
2. Do I need approval to remove internal walls?
If the wall is load-bearing or the renovation involves structural changes, approvals and engineering may be required. Your renovation builder can guide you through the process.
3. Does open-plan living increase property value?
Many buyers value open-plan layouts because they improve functionality, natural light and entertaining space. A well-designed renovation can increase both lifestyle appeal and resale value.
4. Can I combine an open-plan renovation with a home extension?
Yes. Many Brisbane homeowners combine structural renovations with home extensions to maximise living space and create a more functional floor plan.